890 20th Street
890 20th Street
890 20th Street
890 20th Street
890 20th Street
890 20th Street
890 20th Street
890 20th Street
890 20th Street
890 20th Street
890 20th Street
890 20th Street
890 20th Street
890 20th Street
890 20th Street
890 20th Street
890 20th Street
890 20th Street
890 20th Street
890 20th Street
890 20th Street
890 20th Street
890 20th Street
890 20th Street
890 20th Street
890 20th Street
890 20th Street
890 20th Street
890 20th Street
890 20th Street
890 20th Street
890 20th Street
890 20th Street
890 20th Street
890 20th Street
890 20th Street
890 20th Street
890 20th Street
890 20th Street
890 20th Street
SEE ALL PHOTOS
890 20th Street
890 20th Street
890 20th Street
890 20th Street
890 20th Street
890 20th Street
890 20th Street
890 20th Street
890 20th Street
890 20th Street
890 20th Street
890 20th Street
890 20th Street
890 20th Street
890 20th Street
890 20th Street
890 20th Street
890 20th Street
890 20th Street
890 20th Street
890 20th Street
890 20th Street
890 20th Street
890 20th Street
890 20th Street
890 20th Street
890 20th Street
890 20th Street
890 20th Street
890 20th Street
890 20th Street
890 20th Street
890 20th Street
890 20th Street
890 20th Street
890 20th Street
890 20th Street
890 20th Street
890 20th Street
890 20th Street
Sold

890 20th Street

890 20th Street, Oakland, CA 94607

$649,000
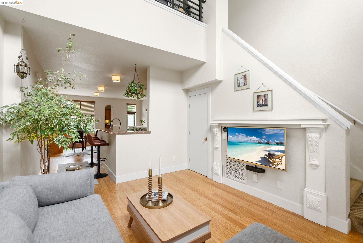
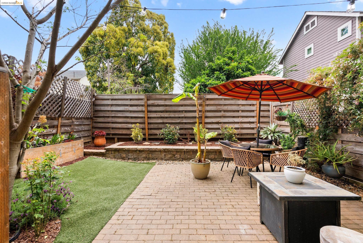
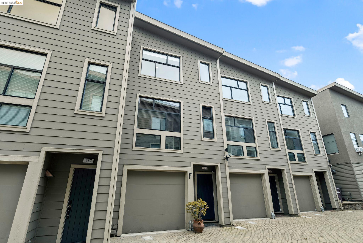
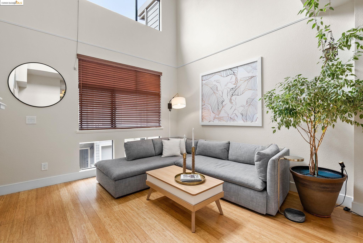
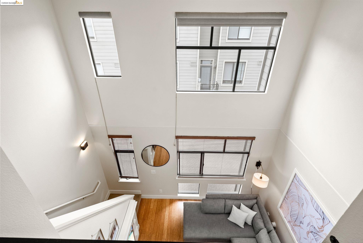
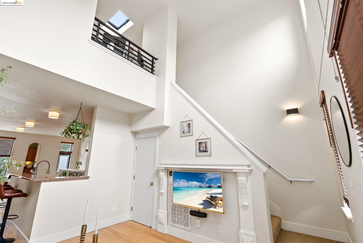
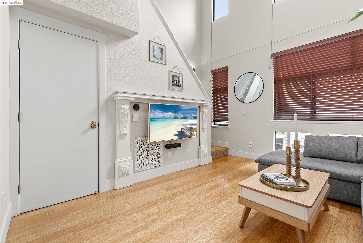
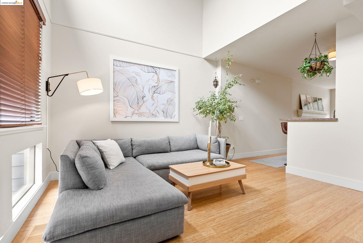
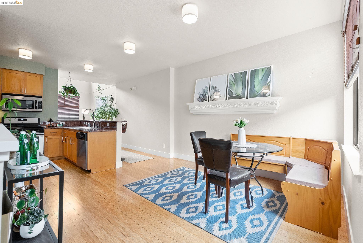
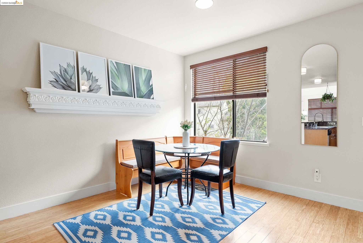
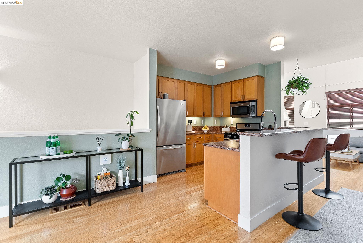
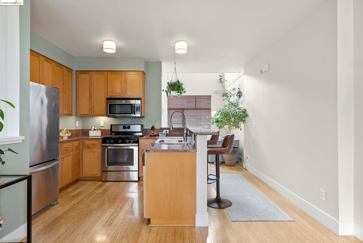
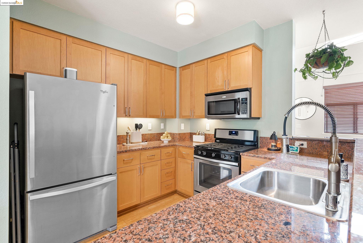
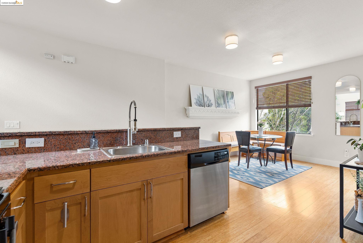
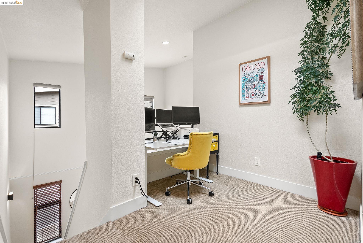
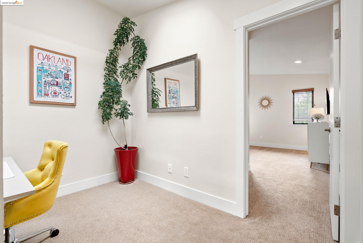
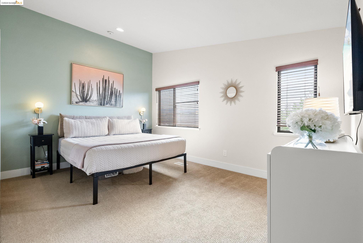
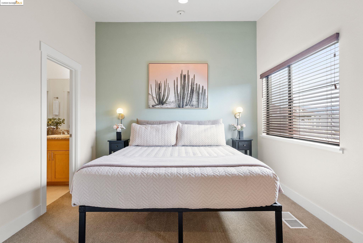
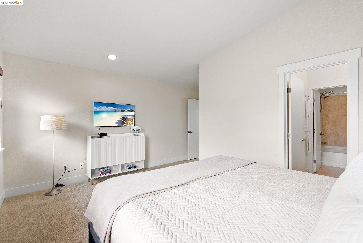
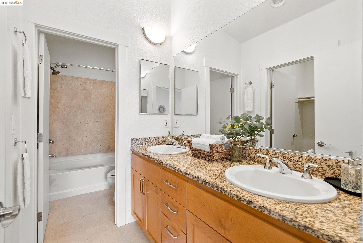
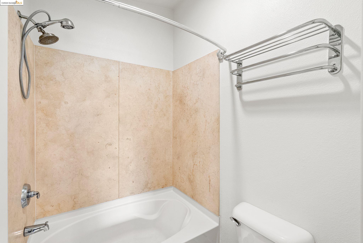
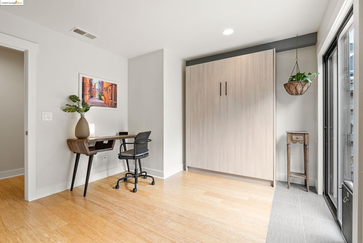
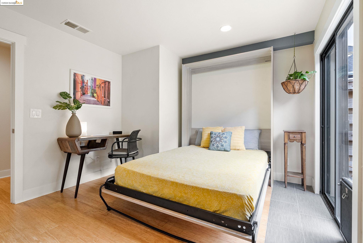
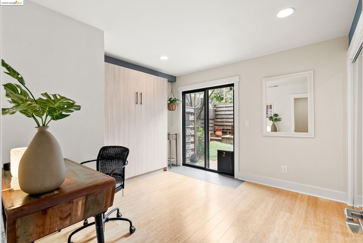
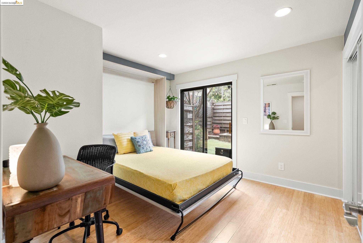
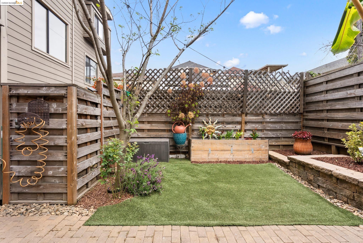
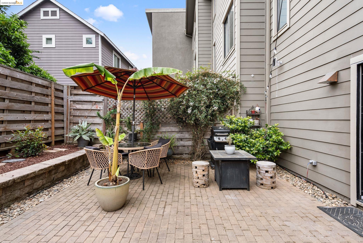
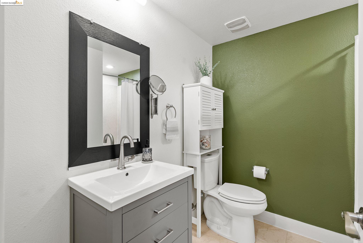
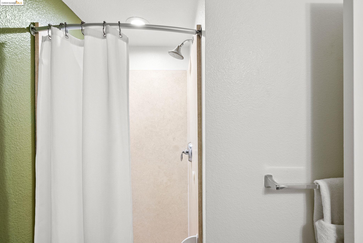
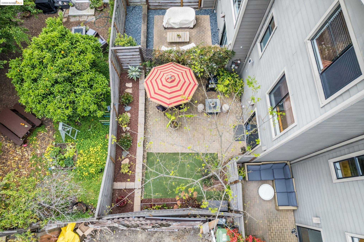
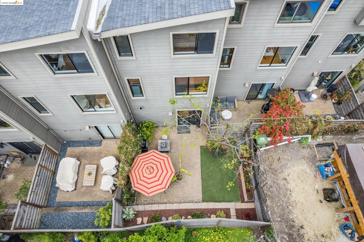
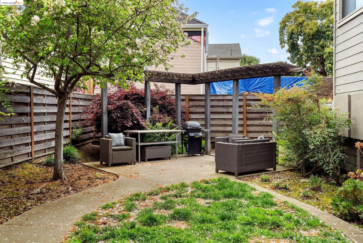
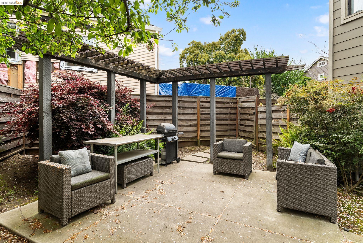
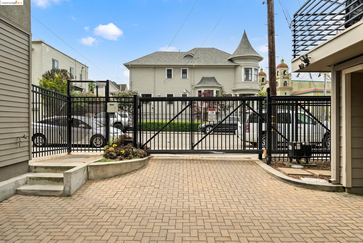
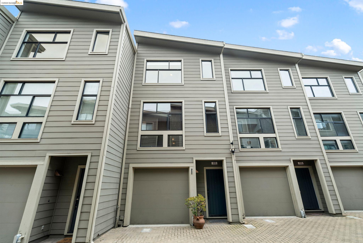
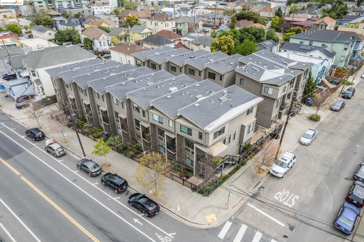
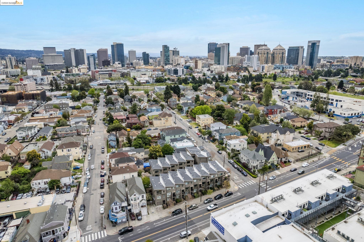
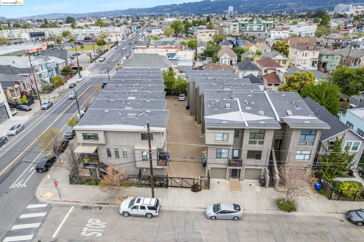
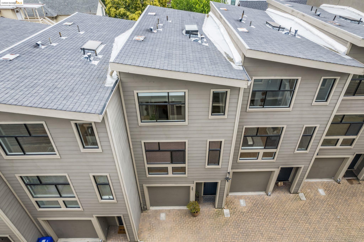
Experience sophisticated urban living in this exceptional 3-level Single family house within a planned unit development. Within a gated community, this 2-bed, 2-bath home spanning 1130 square feet offers a warm kitchen, lofty living room, and a private garage with internal access. The top floor hosts the primary bedroom, while an airy loft space serves as an ideal home office. The second bedroom provides direct access to the landscaped backyard, creating a seamless indoor-outdoor living experience.

2
beds

2
baths

1,130 Sq.Ft. LIVING AREA

1,079 Sq.Ft. lot

Jennifer Kaplan

Jennifer Kaplan

Features & Amenities

Interior

  • total bedrooms2
  • Total bathrooms2
  • full bathrooms2
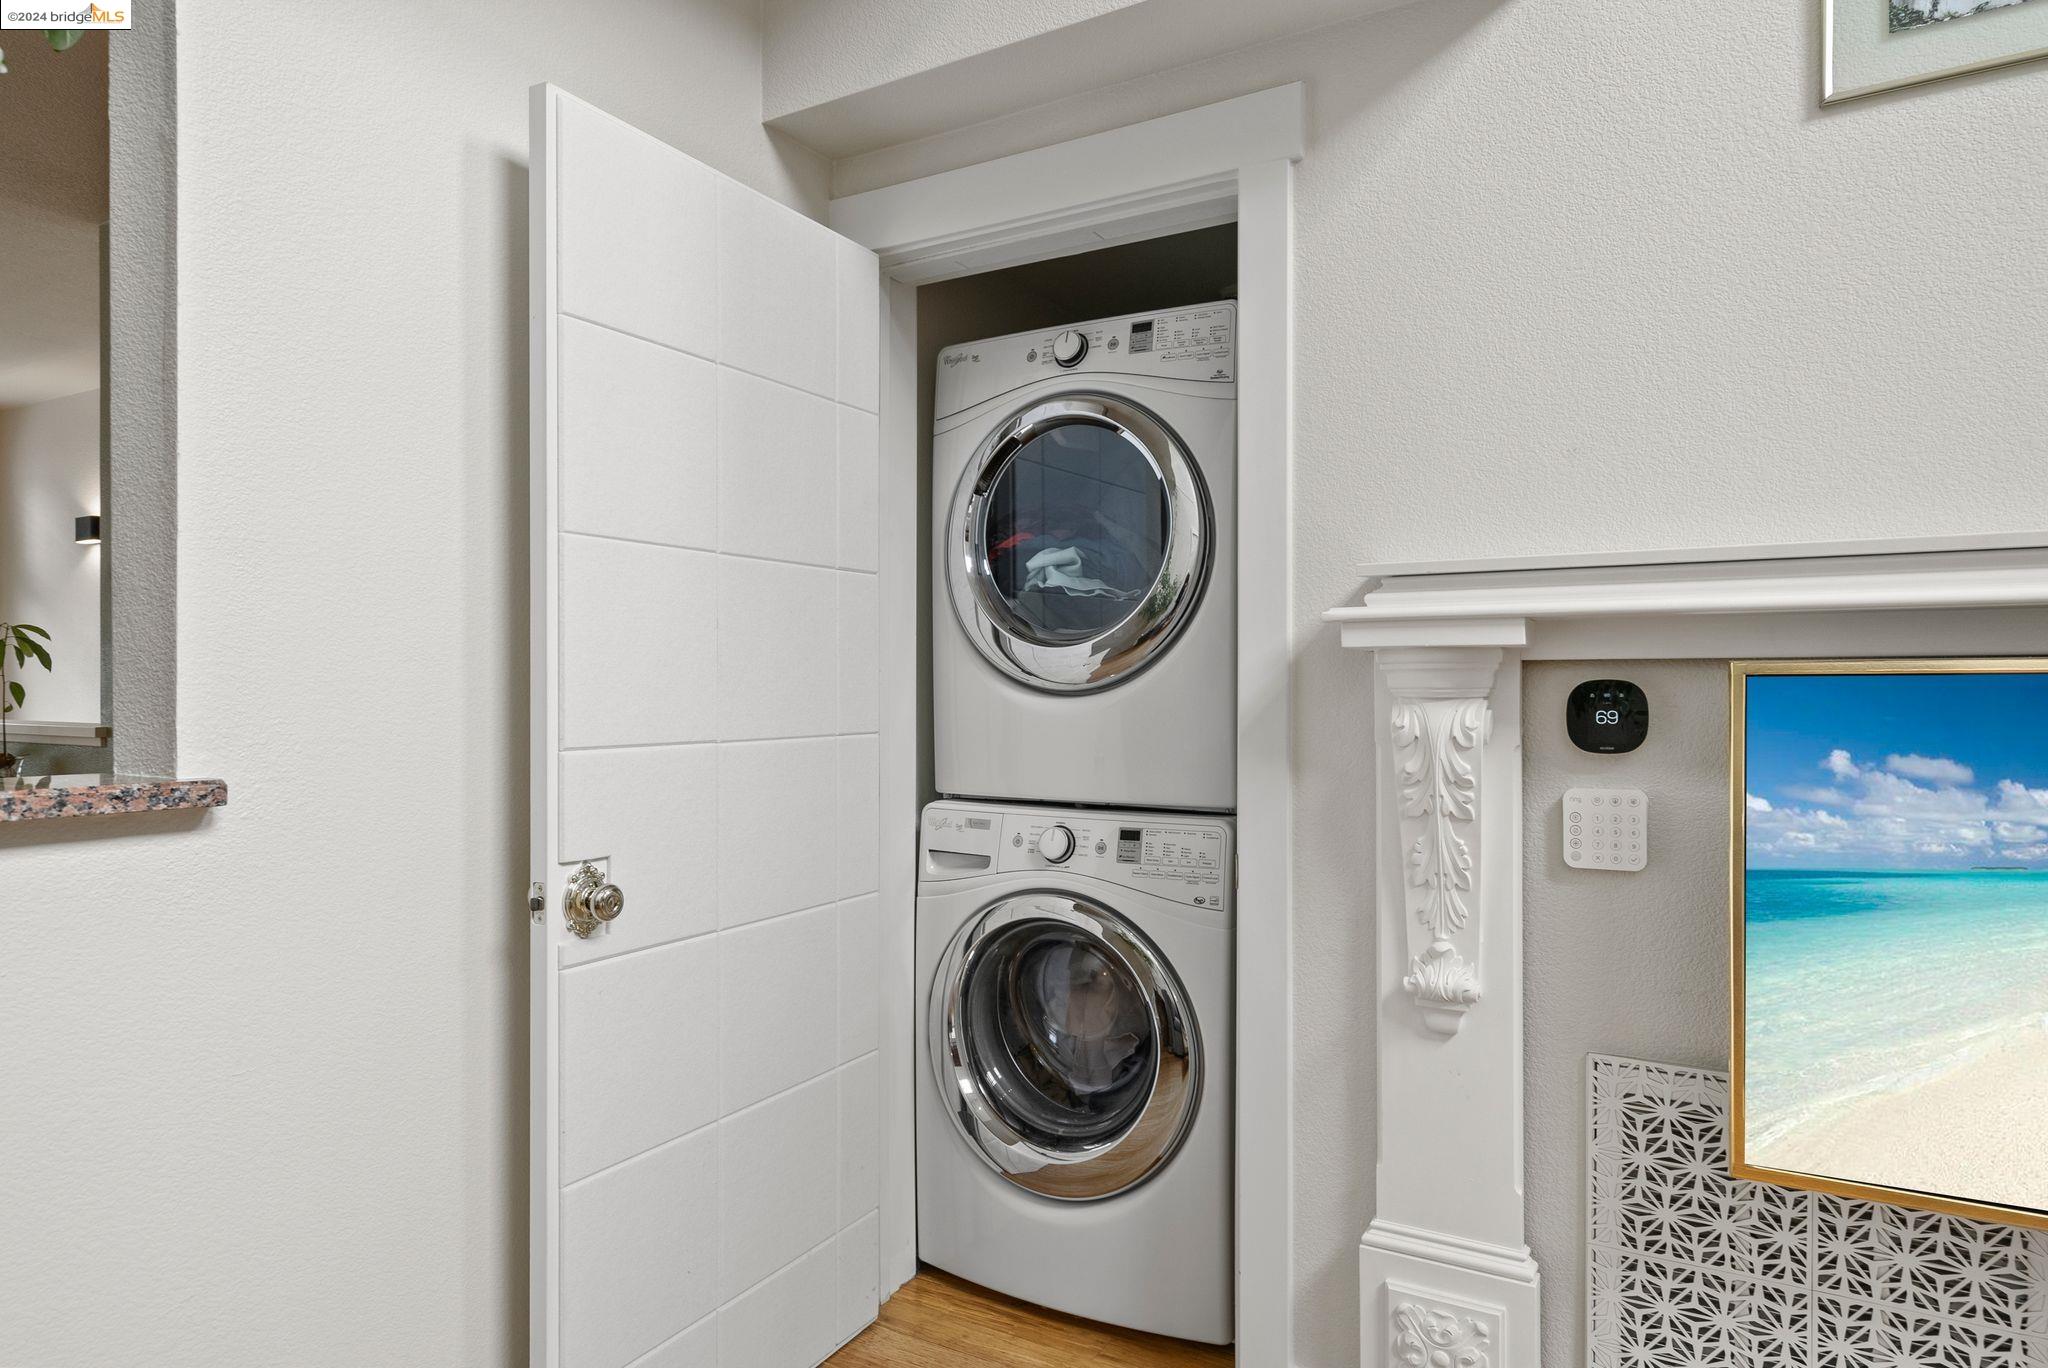
  • Laundry room Dryer, Washer
  • Flooring Tile, Carpet, Bamboo
  • Fireplace None
  • APPLIANCES Dishwasher, Gas Range, Microwave, Refrigerator, Dryer, Washer
  • other interior Features No Additional Rooms, Breakfast Bar

Area & Lot

  • Status Sold
  • Living Area1,130 Sq.Ft.
  • Total Area1,130 Sq.Ft.
  • Lot Area1,079 Sq.Ft.
  • MLS® ID41058174
  • TypeTownhouse
  • YEAR BUILT2008
  • NeighborhoodOakland
  • Architecture StylesOther
  • View DescriptionOther

Exterior

  • STORIES3
  • Garage Space1.0
  • water SourcePublic
  • PoolNone
  • lot featuresLevel
  • parkingGarage Door Opener
  • HEAT TYPEForced Air
  • AIR CONDITIONINGNone
  • sewerPublic Sewer
  • Disability FeaturesNone
  • HOA AmenitiesGated, Guest Parking, Picnic Area
  • security FeaturesCarbon Monoxide Detector(s)
  • other exterior FeaturesUnit Faces Common Area, Back Yard

Financial

  • Sales Price$649,000
  • HOA $385/mo
View Virtual Tour

Stay connected with us on Instagram