1340 Henry St
1340 Henry St
1340 Henry St
1340 Henry St
1340 Henry St
1340 Henry St
1340 Henry St
1340 Henry St
1340 Henry St
1340 Henry St
1340 Henry St
1340 Henry St
1340 Henry St
1340 Henry St
1340 Henry St
1340 Henry St
1340 Henry St
1340 Henry St
1340 Henry St
1340 Henry St
1340 Henry St
1340 Henry St
1340 Henry St
1340 Henry St
1340 Henry St
1340 Henry St
1340 Henry St
1340 Henry St
1340 Henry St
1340 Henry St
1340 Henry St
1340 Henry St
1340 Henry St
1340 Henry St
1340 Henry St
1340 Henry St
1340 Henry St
1340 Henry St
1340 Henry St
1340 Henry St
1340 Henry St
1340 Henry St
1340 Henry St
1340 Henry St
1340 Henry St
1340 Henry St
1340 Henry St
1340 Henry St
1340 Henry St
1340 Henry St
1340 Henry St
1340 Henry St
1340 Henry St
1340 Henry St
1340 Henry St
1340 Henry St
1340 Henry St
1340 Henry St
1340 Henry St
1340 Henry St
SEE ALL PHOTOS
1340 Henry St
1340 Henry St
1340 Henry St
1340 Henry St
1340 Henry St
1340 Henry St
1340 Henry St
1340 Henry St
1340 Henry St
1340 Henry St
1340 Henry St
1340 Henry St
1340 Henry St
1340 Henry St
1340 Henry St
1340 Henry St
1340 Henry St
1340 Henry St
1340 Henry St
1340 Henry St
1340 Henry St
1340 Henry St
1340 Henry St
1340 Henry St
1340 Henry St
1340 Henry St
1340 Henry St
1340 Henry St
1340 Henry St
1340 Henry St
1340 Henry St
1340 Henry St
1340 Henry St
1340 Henry St
1340 Henry St
1340 Henry St
1340 Henry St
1340 Henry St
1340 Henry St
1340 Henry St
1340 Henry St
1340 Henry St
1340 Henry St
1340 Henry St
1340 Henry St
1340 Henry St
1340 Henry St
1340 Henry St
1340 Henry St
1340 Henry St
1340 Henry St
1340 Henry St
1340 Henry St
1340 Henry St
1340 Henry St
1340 Henry St
1340 Henry St
1340 Henry St
1340 Henry St
1340 Henry St
For Sale

1340 Henry St

1340 Henry St, Berkeley, CA 94709

$975,000,000
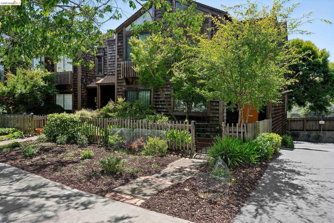
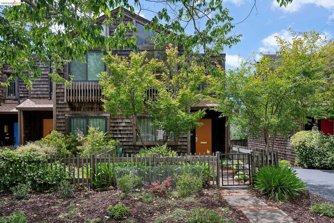
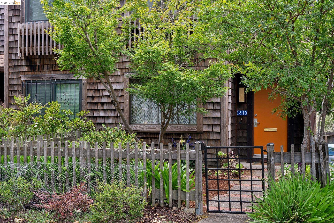
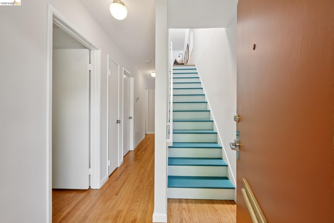
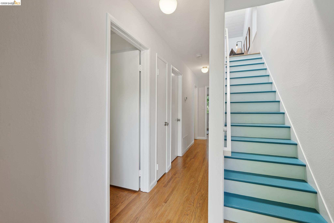
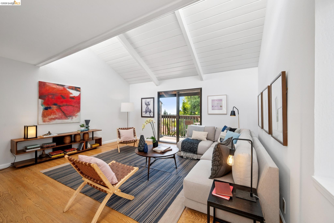
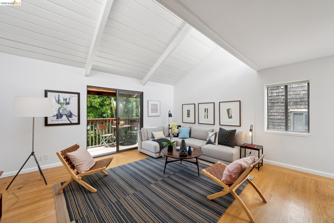
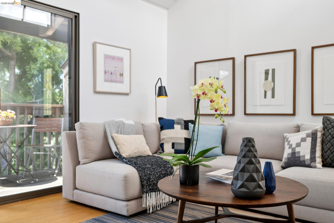
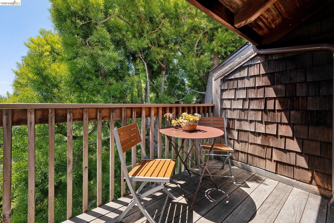
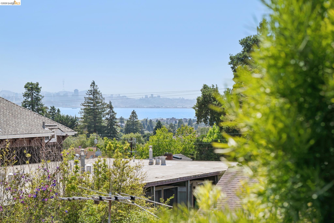
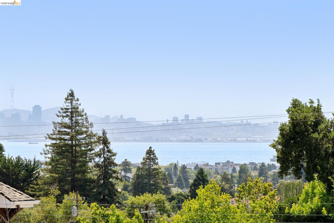
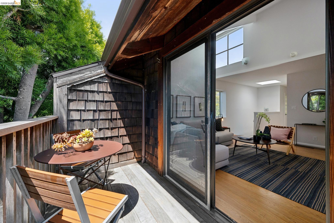
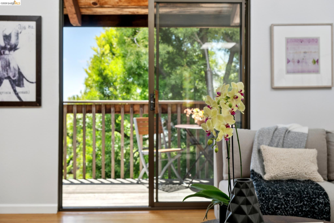
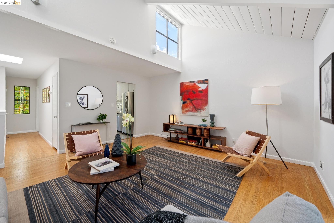
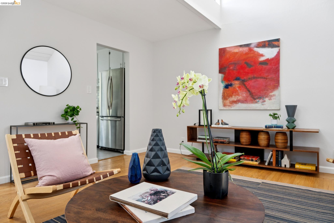
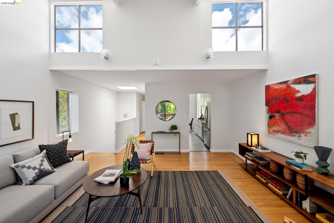
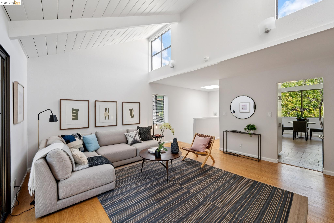
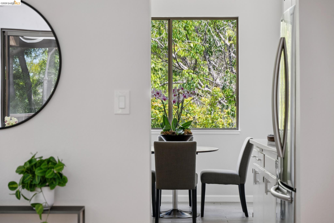
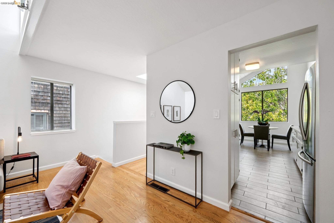
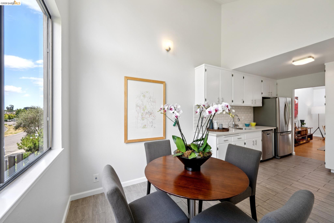
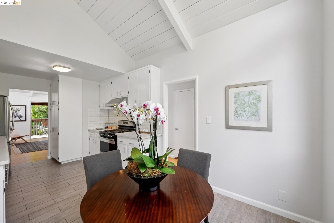
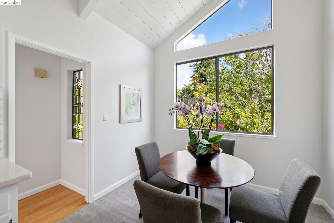
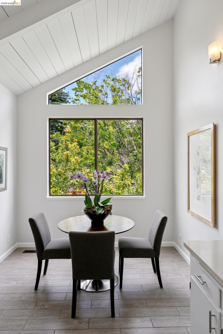
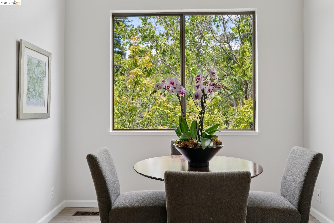
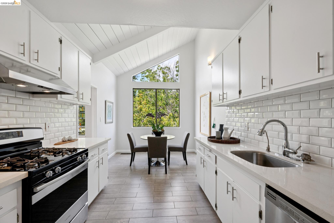
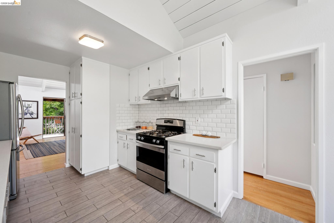
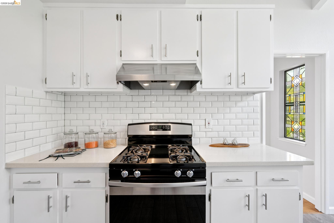
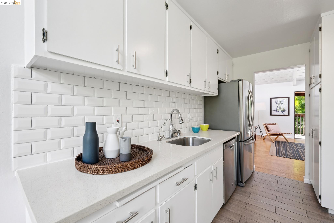
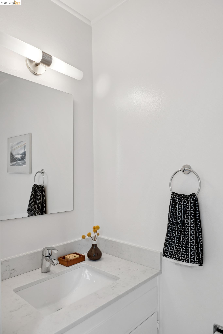
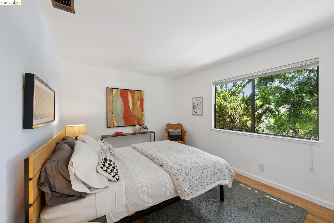
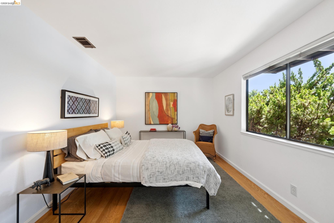
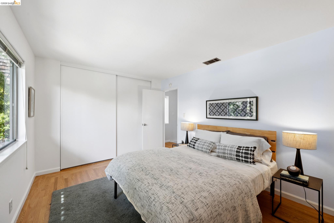
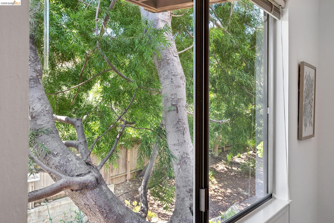
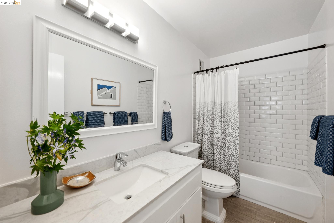
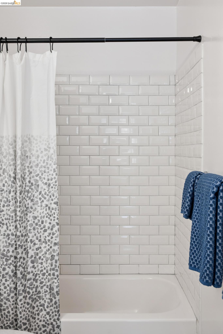
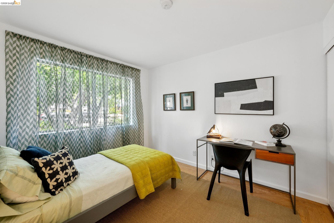
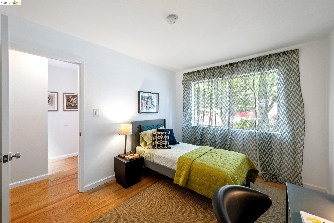
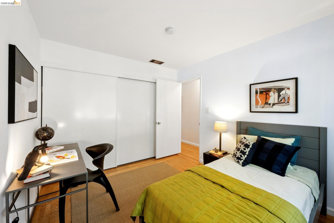
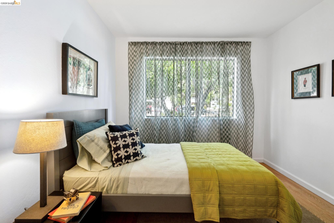
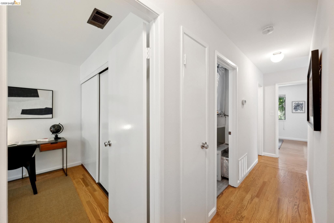
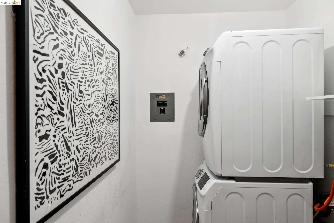
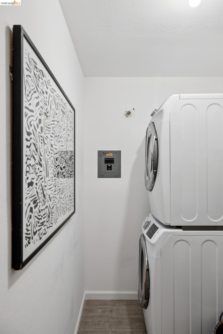
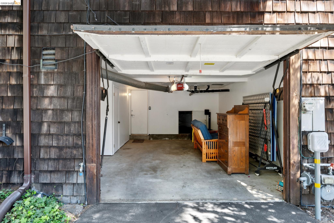
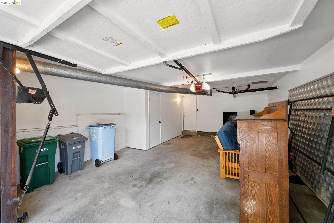
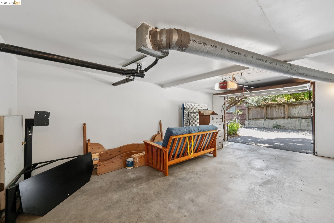
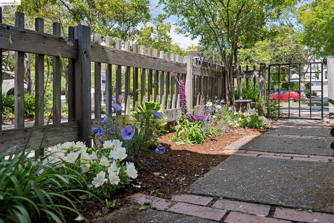
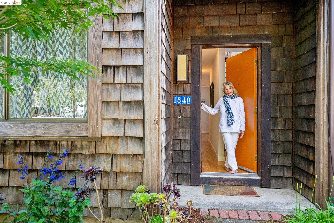
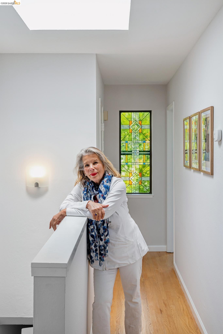
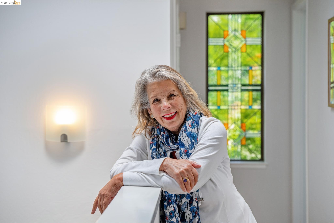
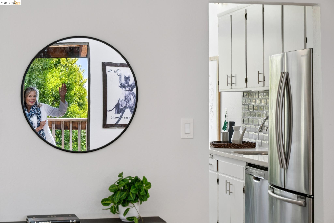
Within a three-block radius, this townhouse offers many of the amenities that make Berkeley so beloved. Leave your car in the spacious garage--with ample room for storage and convenient interior access--and stroll to the Cheese Board, Chez Panisse, Saul's, and the original Peet's Coffee. Live Oak Park, home to the annual Himalayan Fair, the Thursday evening Farmers' Market, Masse's Pastries, Safeway, Andronico's, and an array of restaurants ranging from Italian and Japanese to classic American cuisine, are all just three to four blocks away. A little farther on, the Berkeley Arts District beckons with its vibrant cultural offerings, and a convenient bus ride brings you back home. In front, a charming garden provides just enough space to enjoy without demanding much upkeep. Only one step leads to the bedroom level, which includes two bedrooms, a full bath, and a laundry/utility room. Upstairs, the living room features a beamed cathedral ceiling and clerestory windows that fill the space with natural light. Your eye is immediately drawn to the view of San Francisco and the inviting deck, partially sheltered by a lush tree--an ideal setting to relax and take in the sunset. The upstairs living space is completed by an eat-in kitchen, a half bath, and additional closet space. It's simple, easy Berkeley living.

2
beds

2
baths

1,174 Sq.Ft. LIVING AREA

0.98 Acres lot

Catherine Stern

Catherine Stern

Features & Amenities

Interior

  • total bedrooms2
  • Total bathrooms2
  • full bathroom1
  • Laundry room Dryer, Gas Dryer Hookup, Laundry Room, Washer, Washer/Dryer Stacked Incl
  • Flooring Hardwood, Engineered Wood
  • Fireplace None
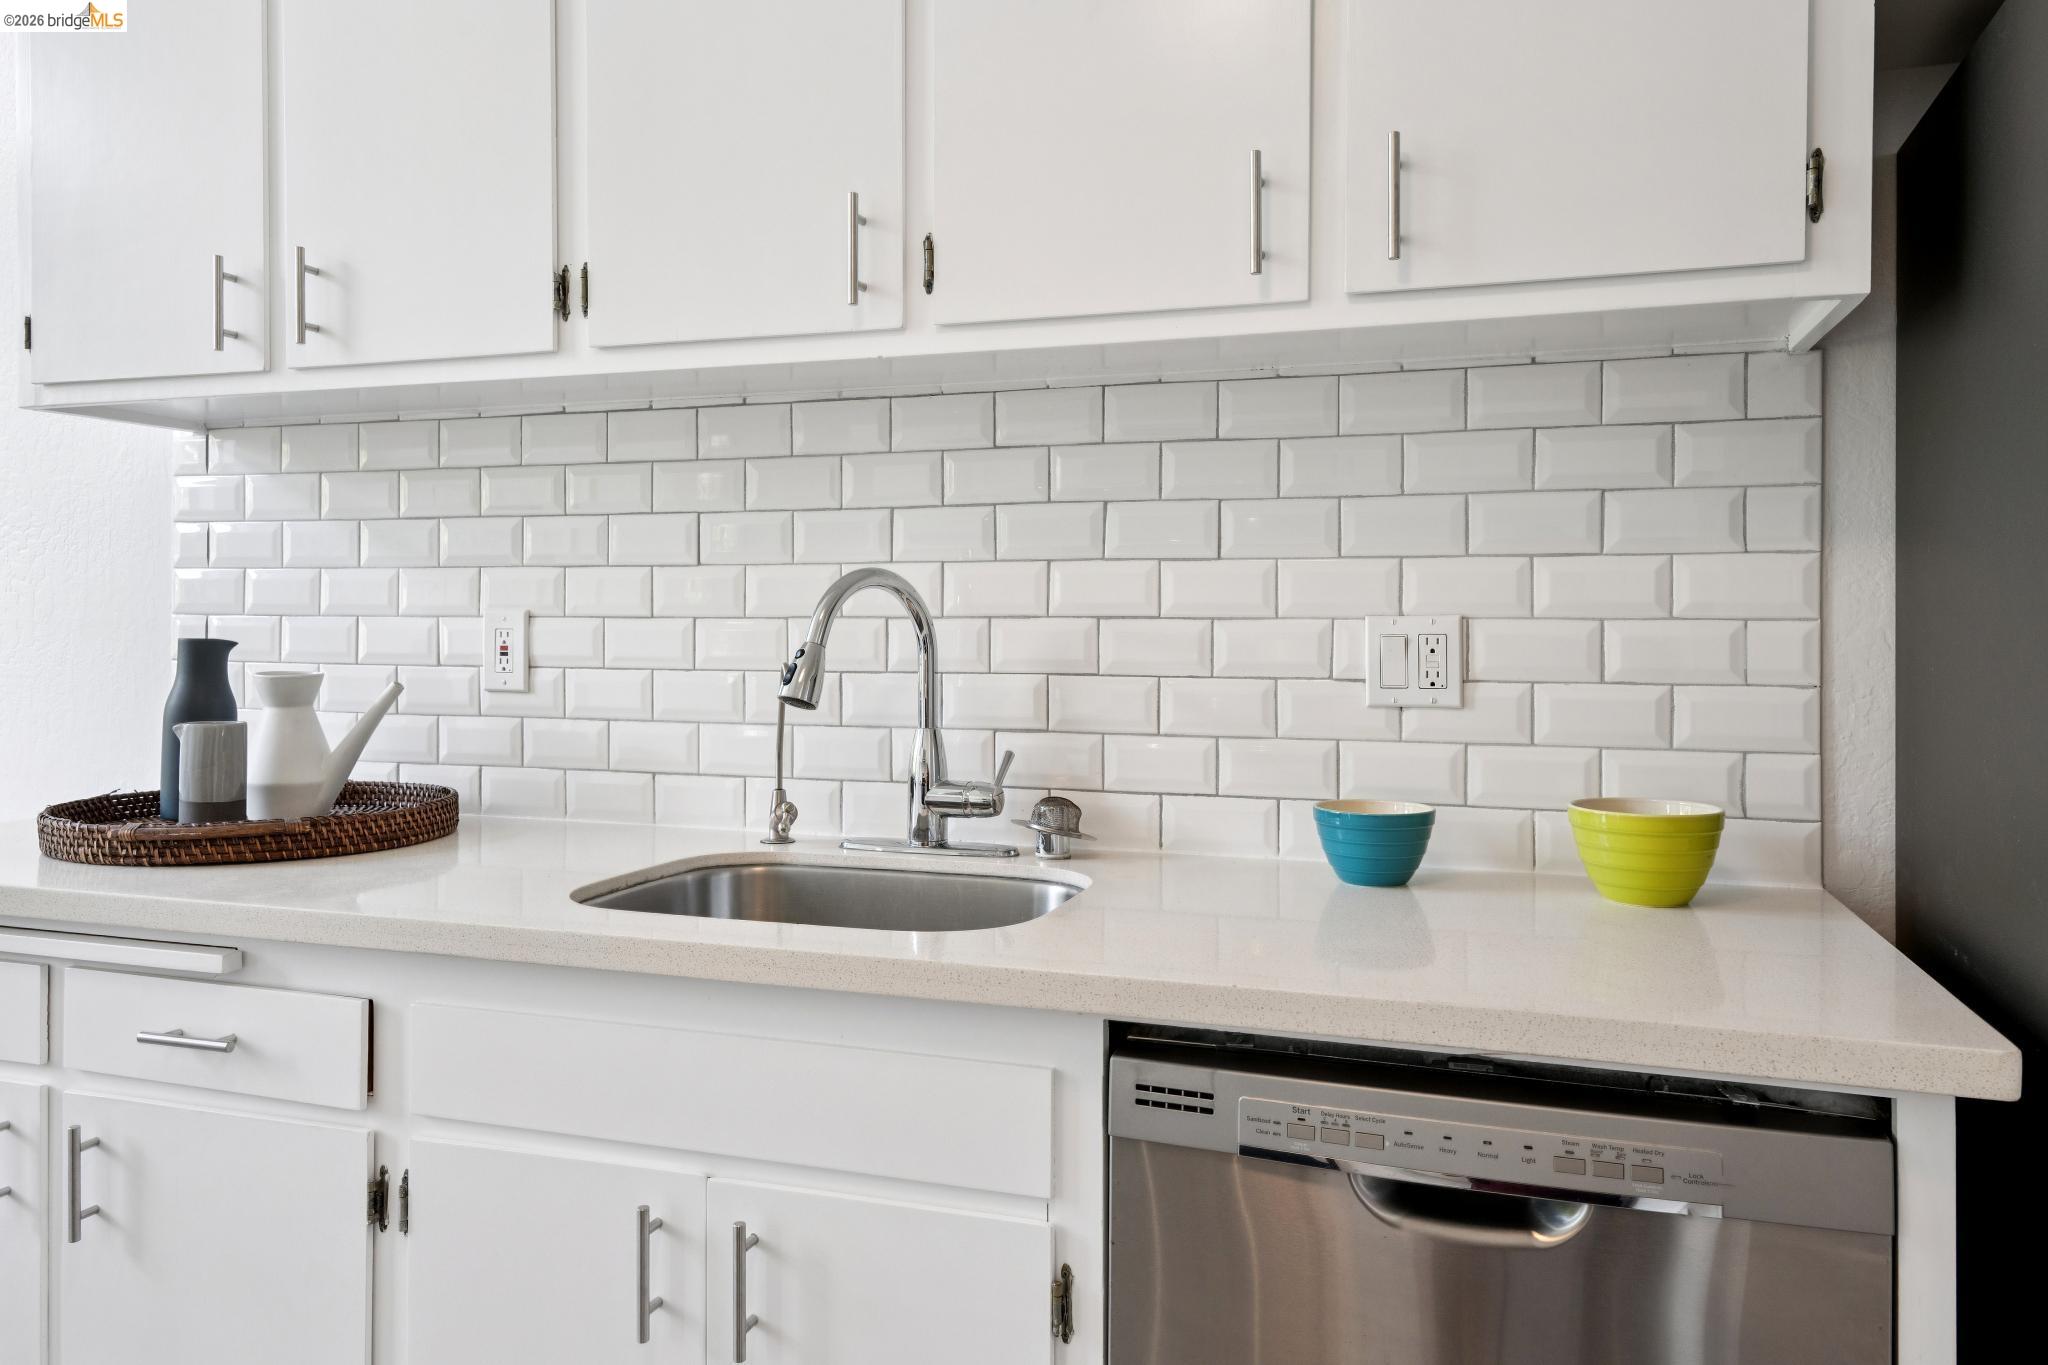
  • APPLIANCES Dishwasher, Free-Standing Range, Refrigerator, Dryer, Washer, Gas Water Heater
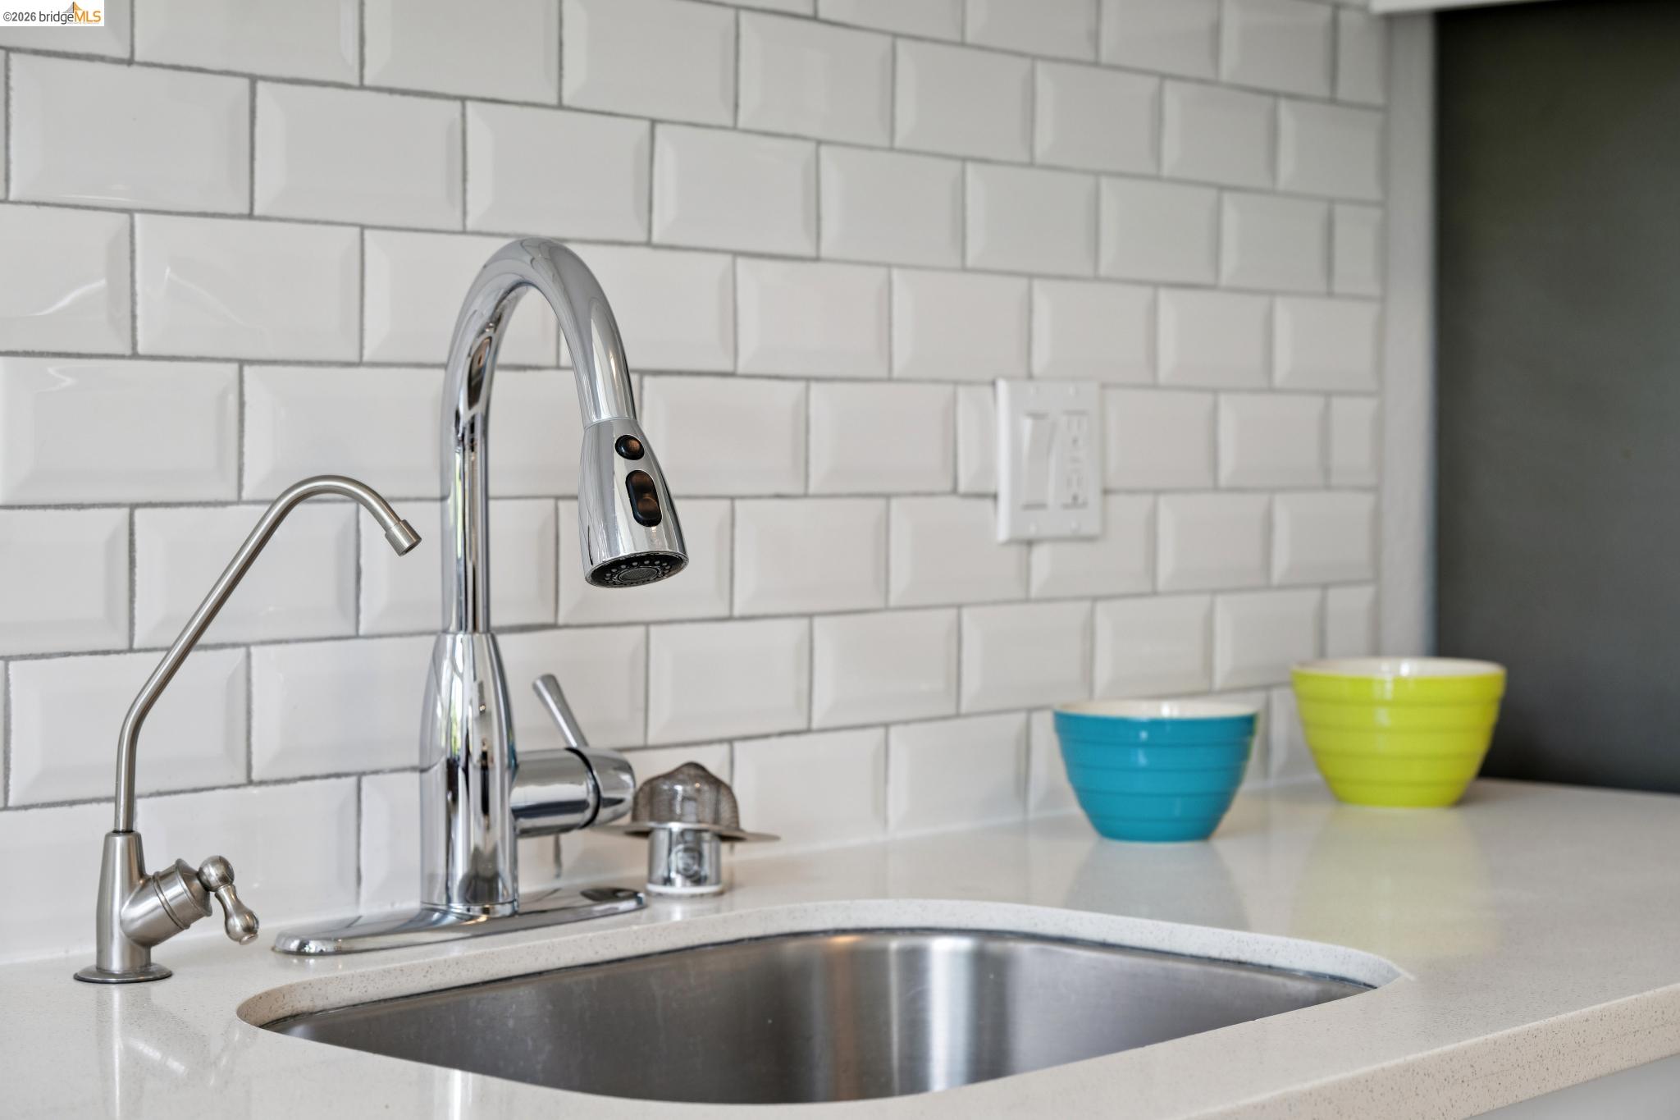
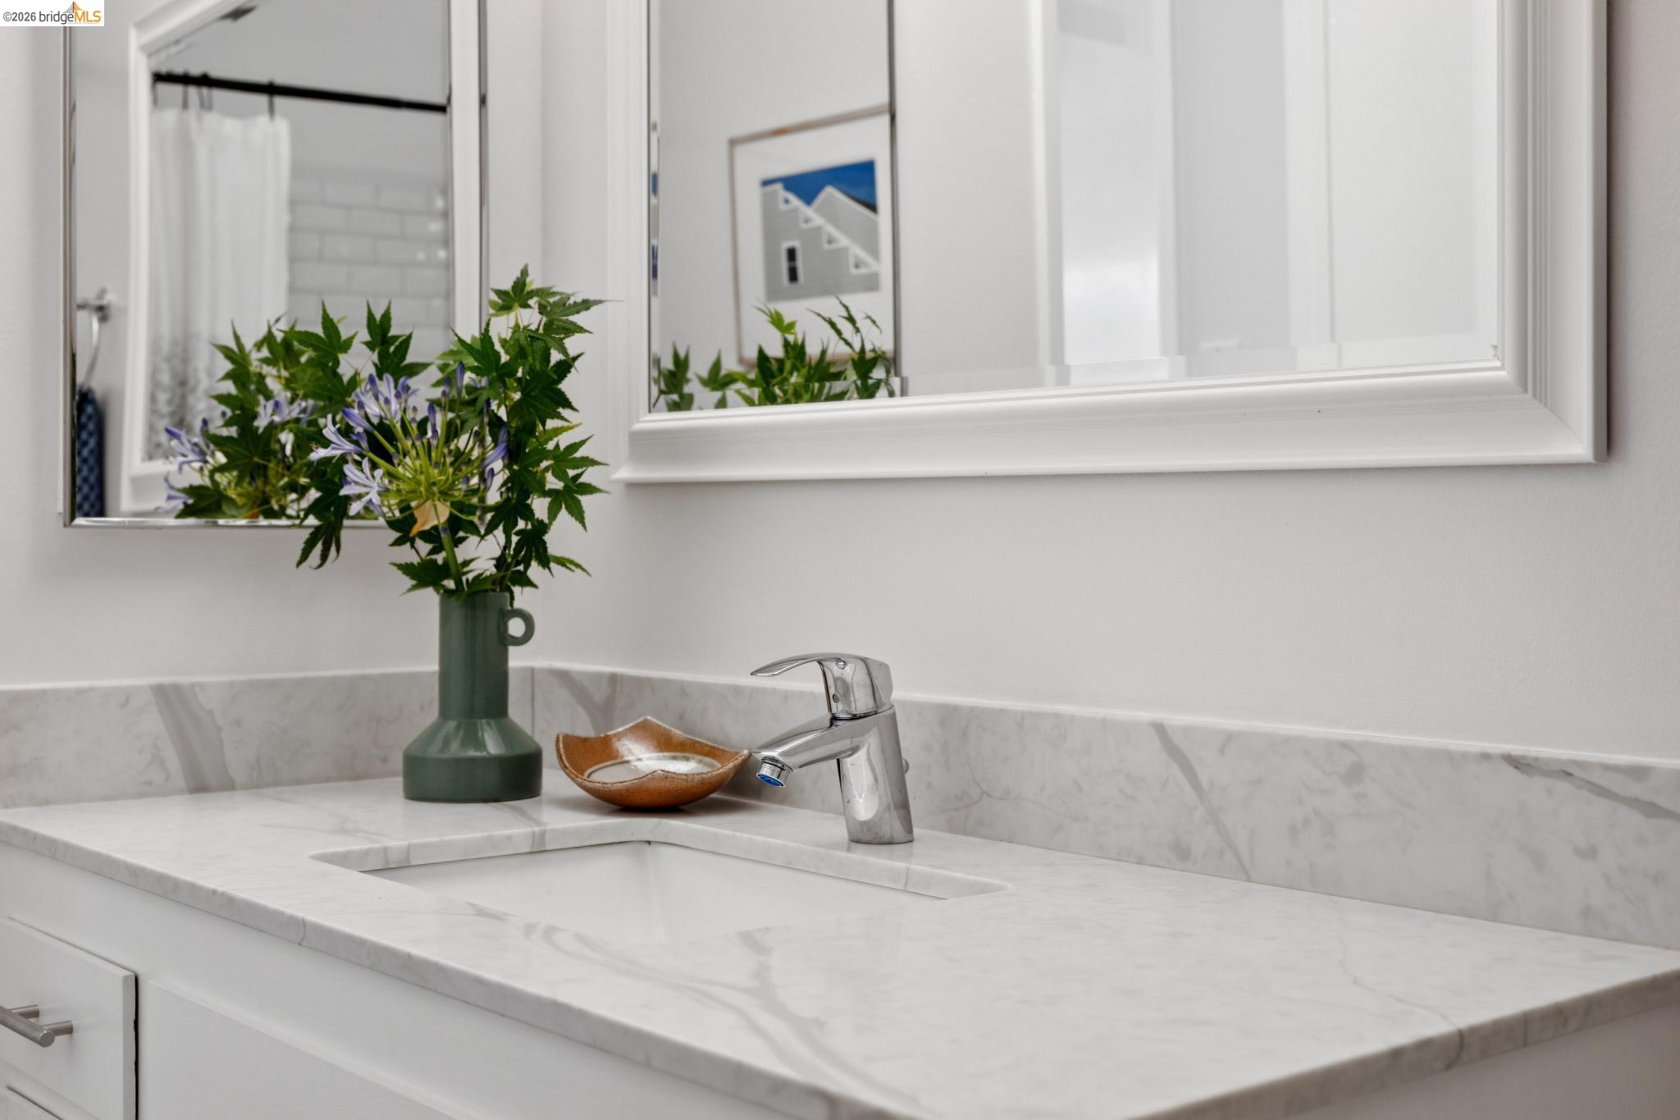
  • other interior Features No Additional Rooms, Counter - Solid Surface

Area & Lot

  • Status For Sale
  • Living Area1,174 Sq.Ft.
  • Lot Area0.98 Acres
  • MLS® ID41136131
  • TypeCondo
  • YEAR BUILT1974
  • NeighborhoodGourmet Ghetto, North Campus
  • Architecture StylesBrown Shingle, Contemporary
  • School DistrictBerkeley (510) 644-6150

Exterior

  • STORIES2
  • Garage Space1.0
  • water SourcePublic
  • utilitiesNatural Gas Available, Natural Gas Connected, Individual Electric Meter, Individual Gas Meter
  • PoolNone
  • roofComposition Shingles
  • lot featuresLevel, Landscaped
  • parkingGarage, Int Access From Garage, Space Per Unit - 1, Garage Faces Rear, Garage Door Opener
  • HEAT TYPEForced Air, Natural Gas
  • AIR CONDITIONINGNo Air Conditioning
  • sewerPublic Sewer
  • HOA AmenitiesOther
  • other exterior FeaturesBalcony, Unit Faces Street, Garden, Front Yard, Garden/Play

Financial

  • Sales Price$975,000,000
  • HOA $825/mo
image

Schedule a Showing

We would love to show you this beautiful property. Please select your preferred date and time below. We will be in touch shortly to confirm your appointment.

Schedule a Showing

We would love to show you this beautiful property. Please select your preferred date and time below. We will be in touch shortly to confirm your appointment.

Thank you for your interest in 1340 Henry St, Berkeley, CA 94709. We are reviewing your request and will be in touch shortly!

Mortgage Calculator

Estimate your monthly mortgage payment, including the principal and interest, property taxes, and HOA. Adjust the values to generate a more accurate rate.
All estimates are provided for informational purposes only. Actual amounts may vary.
$0,000 Your Payment 20 15 65
$0,000 Your Payment

Stay connected with us on Instagram